
Attached vs. Detached ADU: Which Is Better for Your Houston Property?
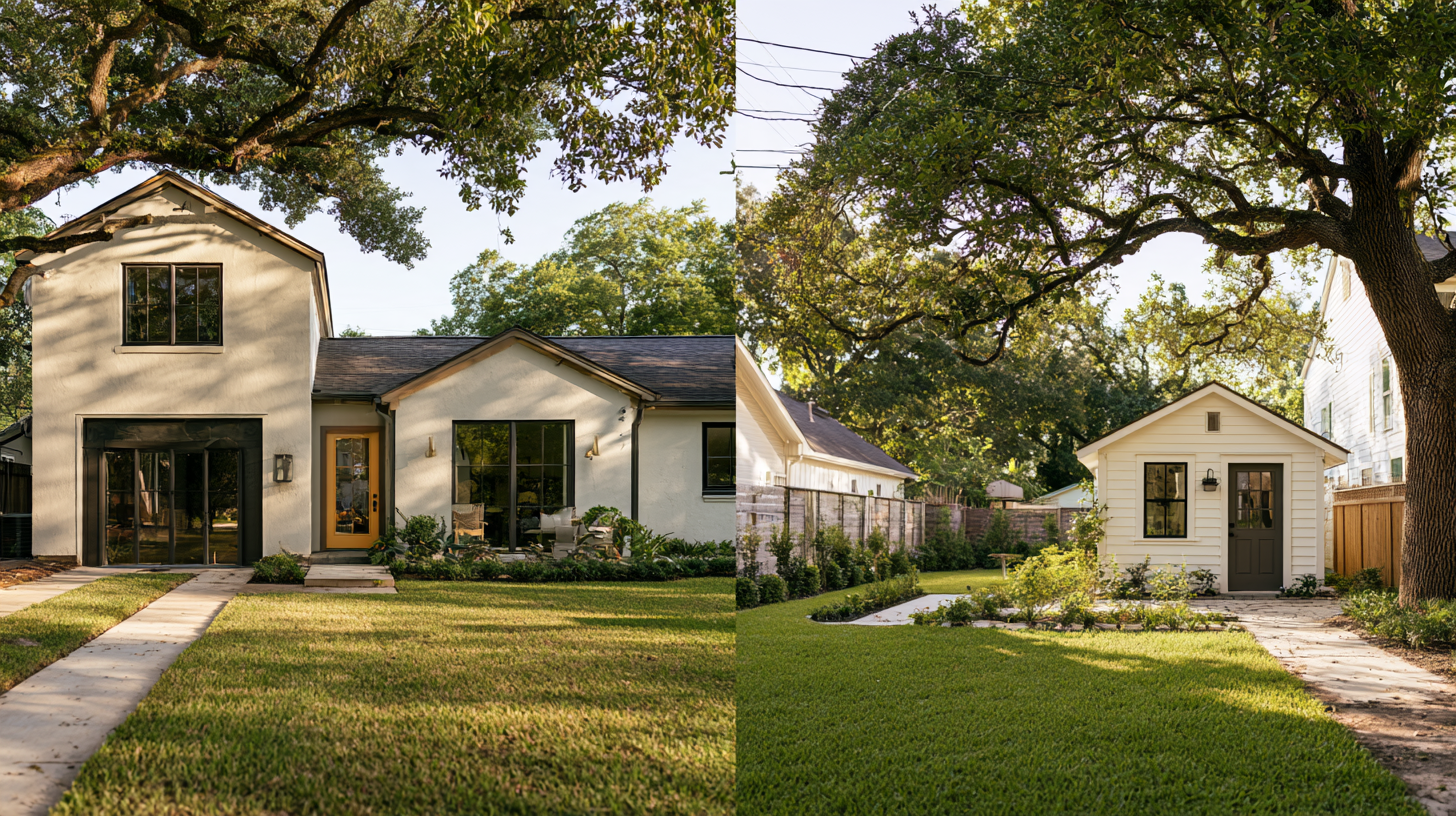
An accessory dwelling unit can create room for relatives, guests, work, or future rental use without giving up the home and neighborhood you already know. One of the first decisions is whether the new space should connect to the main house or stand on its own.
Both options can work well, but they affect privacy, utilities, yard space, construction, and daily routines differently. The right answer starts with your property and the way you expect the space to be used.
What Is an Attached ADU?
An attached ADU shares part of the main home’s structure. It might be built as a side or rear addition, created above an attached garage, or connected through a controlled interior doorway. It has independent living functions but remains physically joined to the house.
Attached designs can make it easier for family members to stay close. They may also simplify movement between households during bad weather or when someone needs regular support.
What Is a Detached ADU?
A detached ADU is a separate residential structure, such as a backyard cottage or freestanding guest house. It creates clearer separation between the main home and secondary living space.
That independence can be valuable for adult children, long-term guests, caregivers, or occupants who keep different schedules. However, a separate building usually needs its own foundation, exterior envelope, utility planning, and path from the street or driveway.
Compare Privacy and Connection
An attached unit supports frequent interaction, which may suit an aging parent or family member who wants help nearby. Sound separation, entrance placement, and door locations still matter. Without careful planning, both households may feel as if they are sharing more space than expected.
A detached unit offers stronger visual and acoustic privacy. Landscaping, window placement, and the direction of the entrance can make the two homes feel even more independent while keeping them close.
Consider Yard Space and Site Access
A detached ADU must fit around setbacks, drainage patterns, trees, utilities, easements, and usable outdoor space. Construction crews also need access for excavation, foundation work, framing, and materials.
An attached ADU may preserve more of the backyard, but tying new construction into the existing roofline, foundation, and exterior wall can be technically complex. TurnKey’s ADU and Home Addition services begin with an on-site assessment of the structure, property, utilities, and applicable requirements.
Plan Utilities Before Choosing
Both designs need coordinated electrical, plumbing, HVAC, and water-heating plans. A detached building may require longer underground utility runs. An attached unit may connect more directly to existing systems, but the home’s current capacity must be evaluated rather than assumed.
- Where will plumbing fixtures be located?
- Can the electrical service support the added load?
- Will the unit use a separate HVAC system?
- How will utility access affect the yard and finished surfaces?
- Should utilities be independently monitored for the intended use?
Think About Long-Term Flexibility
A family suite today might become a guest space, office, or private living area later. Design choices such as a separate entrance, comfortable kitchen, laundry access, storage, and step-free circulation can make either ADU more adaptable.
Before settling on attached or detached, confirm what the property can support and what approvals apply. TurnKey Painting and Remodeling coordinates design, permit procurement, structural work, inspections, and interior finishing for Houston-area additions.
Choose Based on the Property, Not a Trend
An attached ADU is often best when connection and efficient use of the lot are priorities. A detached ADU may be stronger when privacy and independence matter most. Request a free home addition estimate to compare the practical options for your site.
Frequently Asked Questions
Is a detached ADU always more private?
Usually, but window orientation, entrances, outdoor paths, and landscaping influence privacy. A thoughtful attached layout can also provide strong separation.
Can an ADU share utilities with the main house?
The answer depends on system capacity, design, intended use, and local requirements. The utility plan should be reviewed during the site and permit process.
Which type is faster to build?
There is no universal answer. Site access, foundation needs, structural tie-ins, plans, permits, utilities, and material lead times all affect the schedule.